

Modern Craftsman–Style New Home
5 Bedrooms | 4.5 Baths | 5,676 Square Feet
On 3 Finished Levels
Sold
This Home Is No Longer Available
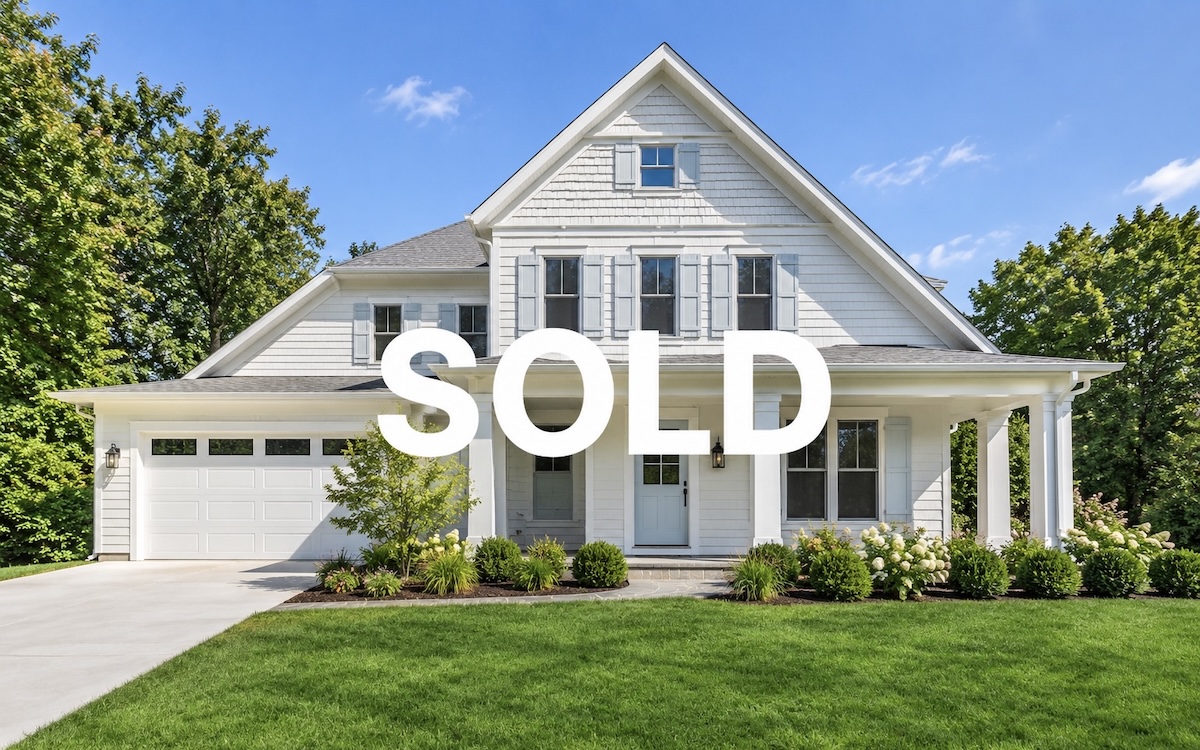
This Modern Craftsman–style home at 10225 Farnham Drive has been sold. If its design and location appeal to you, our team would welcome a conversation about building a custom home of your own in Bethesda or the greater Washington, DC area. Please contact us to begin.
PRIME LOCATION
A Sought-After Bethesda Setting
10225 Farnham Drive is located within the highly regarded Walter Johnson school district. Set on a gently sloping 12,194 square-foot lot, exceptionally large for the neighborhood, the property offers an uncommon sense of privacy paired with generous outdoor space.
Just one block from Wildwood Shopping Center, the home is minutes from shopping, dining, and everyday amenities. The Grosvenor–Strathmore Metro Station is also close by, providing convenient transit into Washington, DC. Direct access to I-495 and I-270 supports easy commuting throughout the region, while downtown Bethesda and leading public and private schools are nearby.
Exterior
Architectural Detail & Craftsmanship
This Modern Craftsman–style home blends timeless architectural character with durable, high-quality materials. Exterior details include a covered flagstone front porch, shingle siding, and lap siding, creating classic, enduring curb appeal. At the rear of the home, two private flagstone patios on the upper and lower levels provide inviting outdoor spaces for dining, relaxing, and entertaining within a quiet, landscaped yard.
Site & Property
A RARE LOT PAIRED WITH A THOUGHTFUL FLOOR PLAN
The oversized lot gives the home open views and a more secluded feel than is typical in the surrounding neighborhood. The floor plan aligns the main living areas with the patios and landscape, allowing the home to take full advantage of its surroundings while preserving privacy.
Main Level
Refined Living & Effortless Entertaining
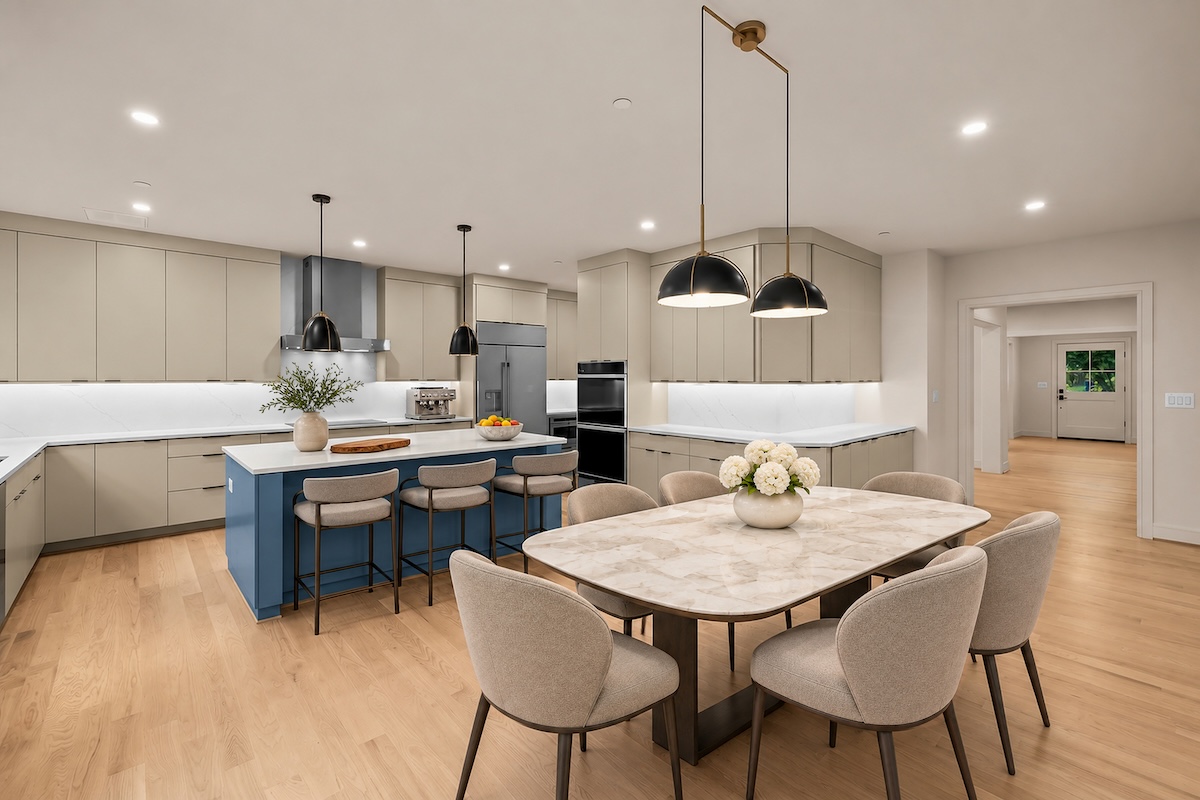
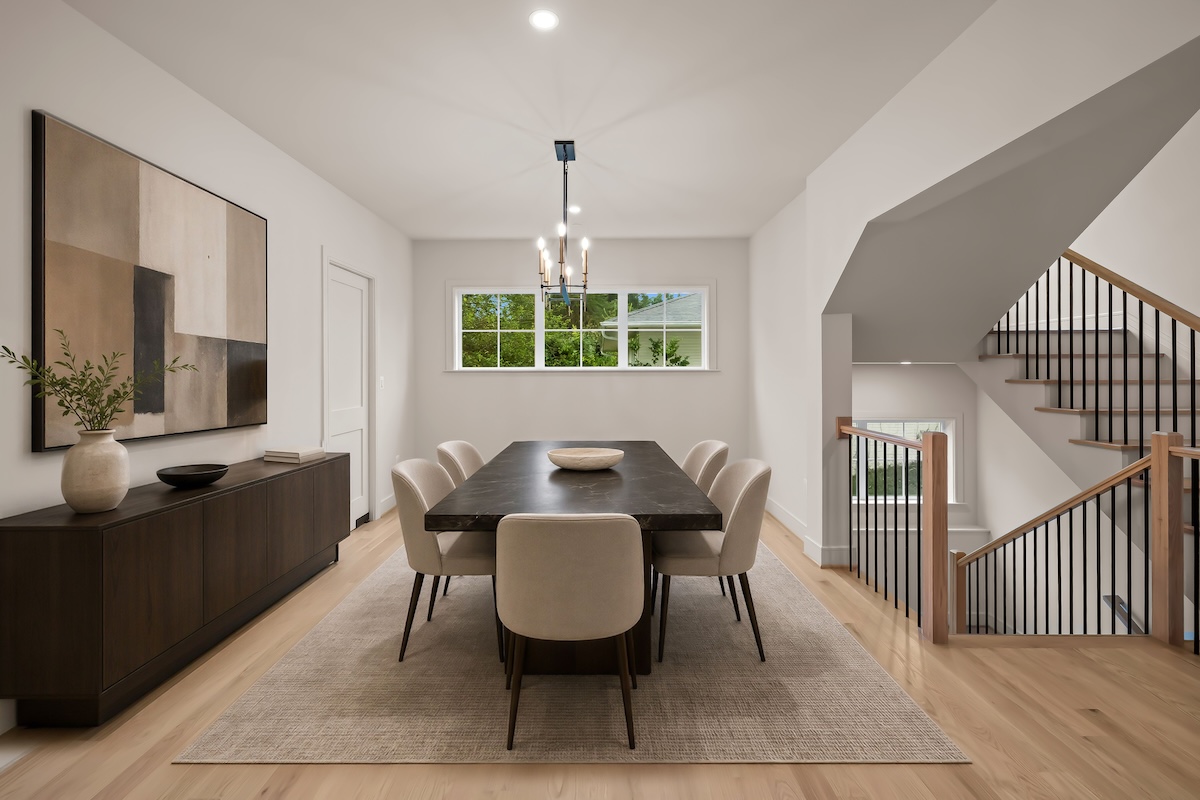
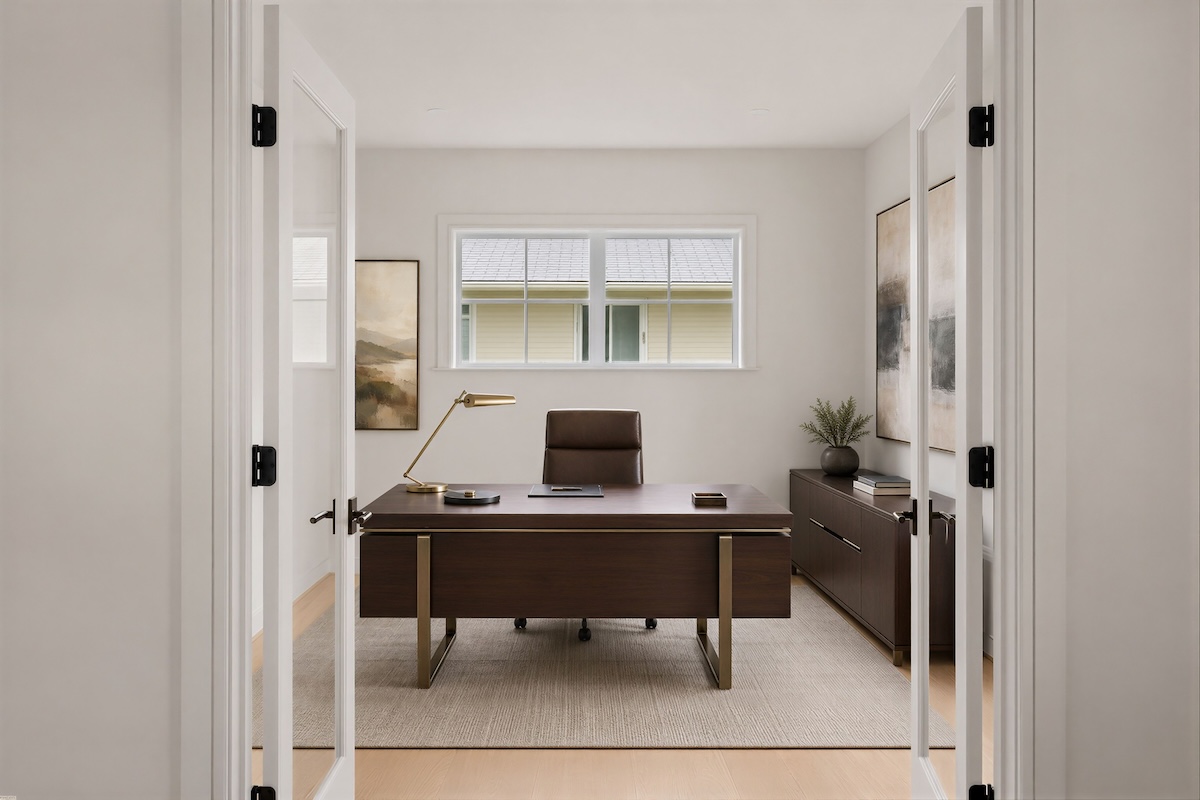
The covered front porch leads to a spacious foyer that sets a warm, gracious tone. A private office at the front of the home offers a quiet place for remote work or daily organization. The formal dining room flows seamlessly into the kitchen, creating an easy, elegant environment for hosting. A powder room just off the foyer serves guests conveniently, and the carefully placed staircase preserves a clean, uncluttered look throughout the main level.
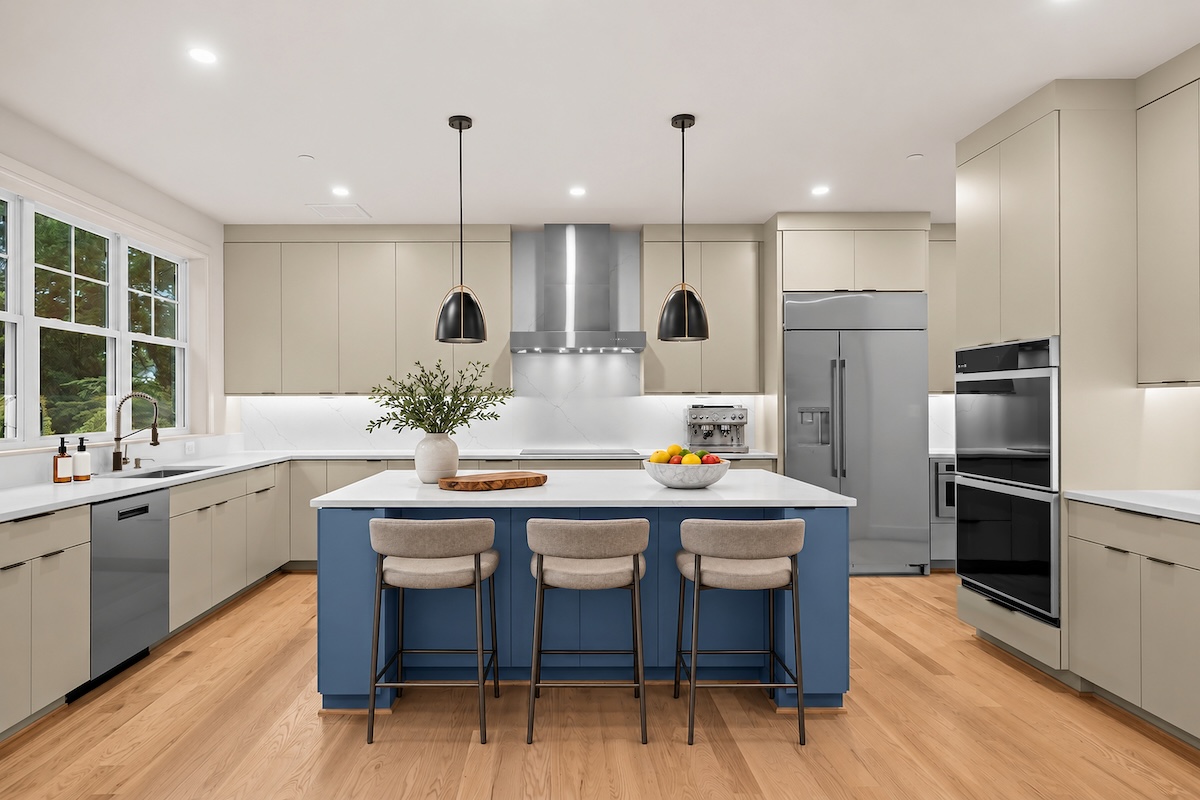
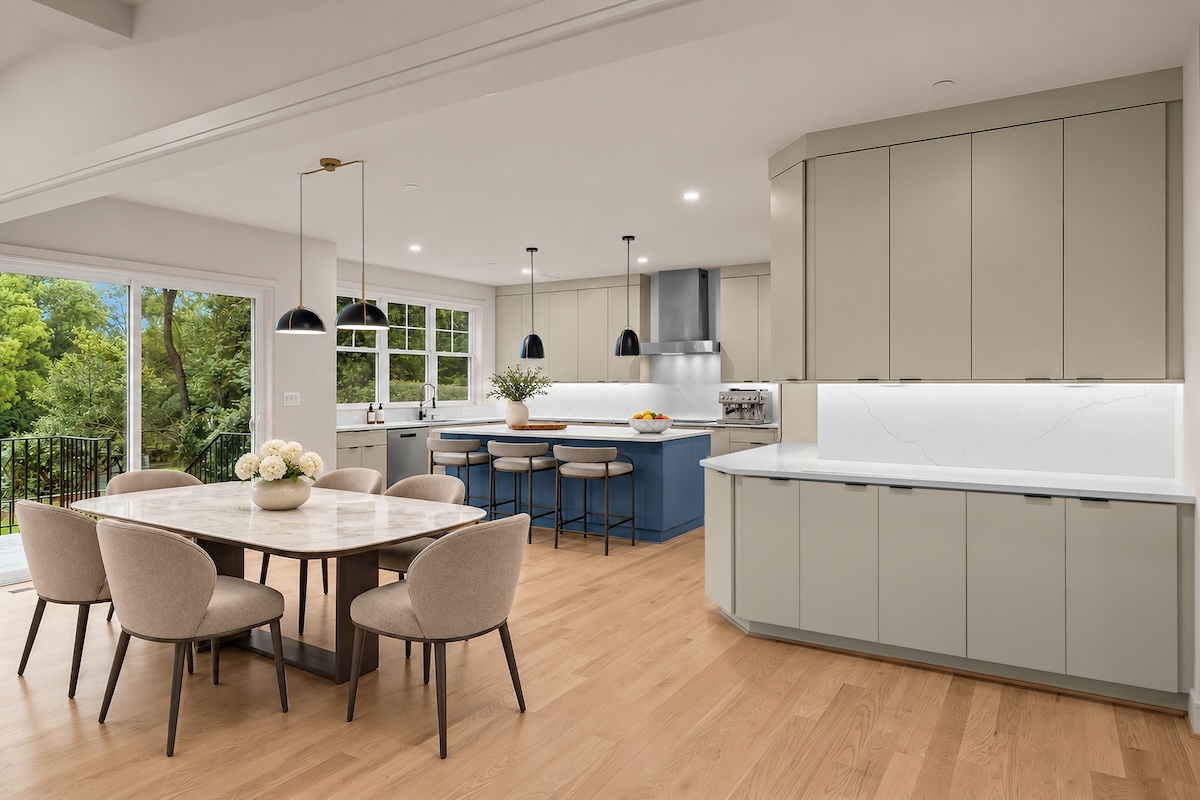
At the heart of the home, the kitchen, breakfast area, and family room come together in a bright, open-concept layout designed for everyday living and gatherings alike. Expansive windows and an oversized sliding glass door fill the space with natural light. The chef’s kitchen centers on a generous island and walk-in pantry, while the breakfast area opens directly to the upper flagstone patio, extending the living space outdoors.
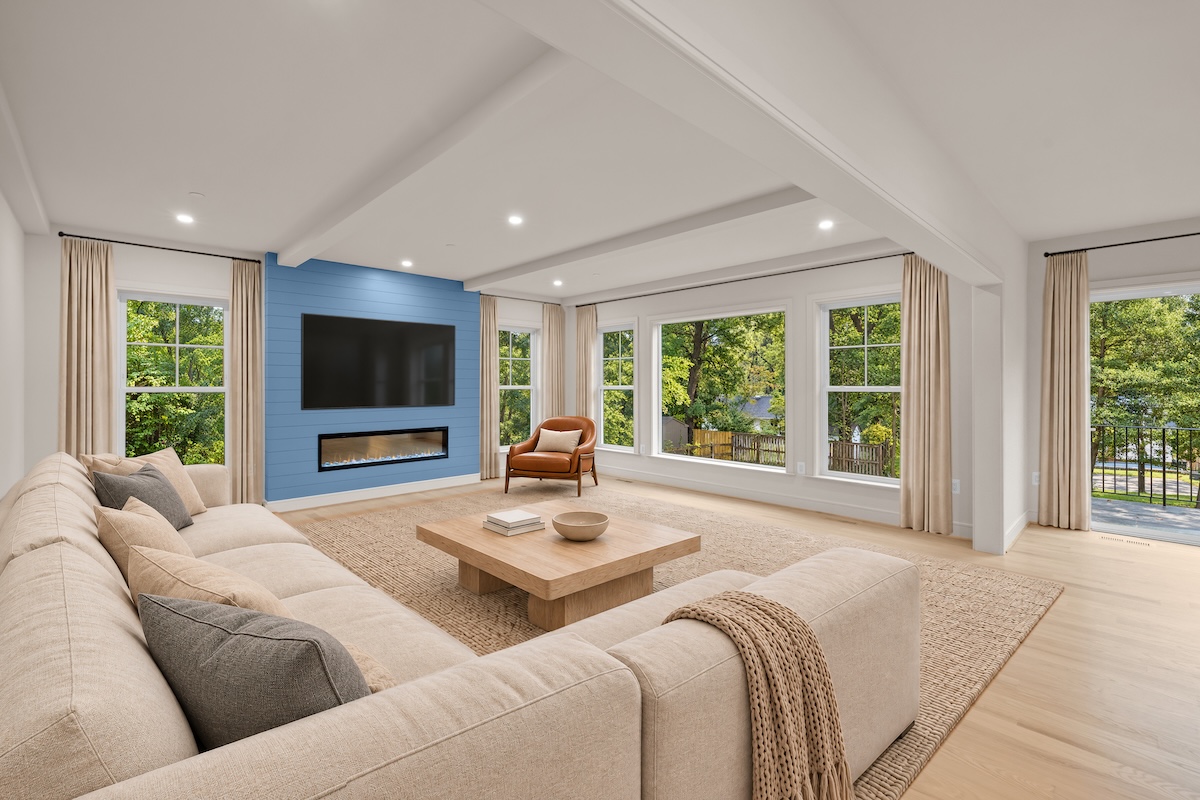
Just beyond the kitchen, the family room offers a comfortable space for quiet evenings or larger get-togethers. Proportioned and oriented to capture views of the backyard, it connects naturally to the kitchen and breakfast area, reinforcing the home’s intuitive flow.
Nearby, an integrated mudroom features built-in lockers, a walk-in closet, and space for an additional full-size refrigerator. With direct access from the two-car garage, this well-planned area delivers everyday practicality while remaining discreetly incorporated into the home’s design.
Upper Level
Private Retreats & Flexible Space
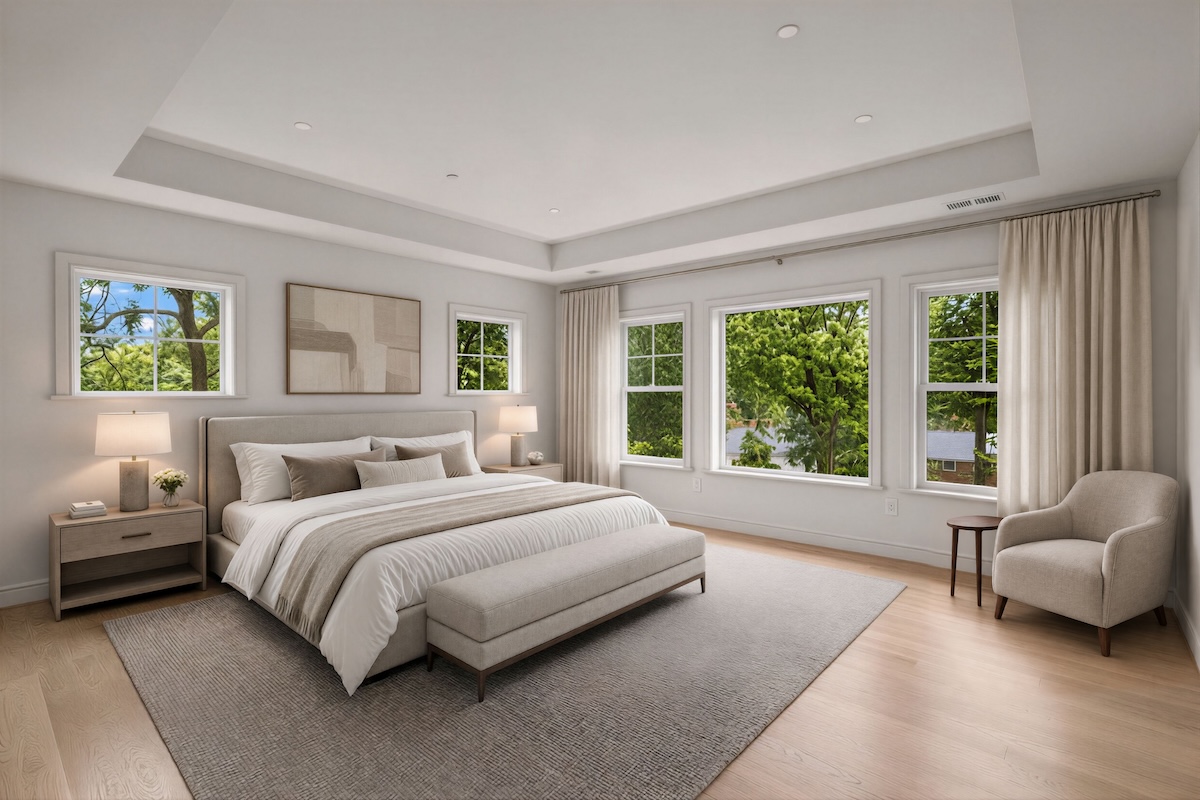
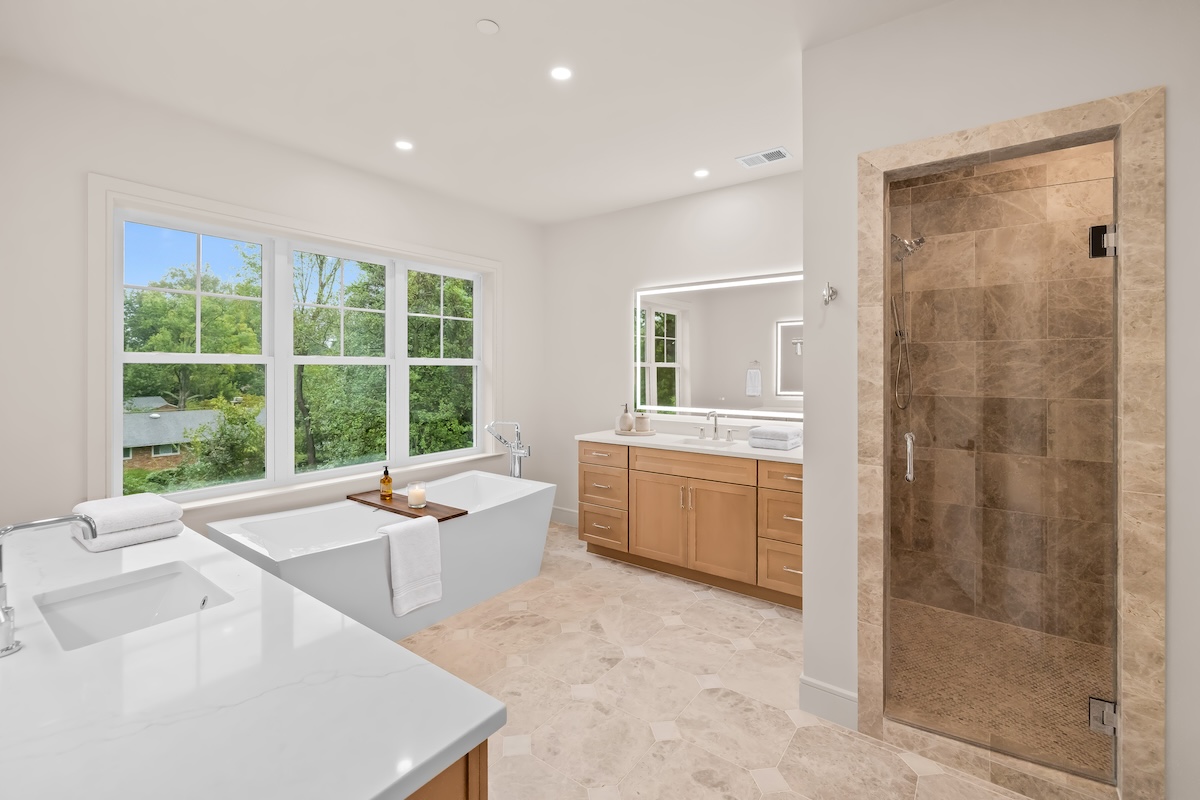
The upper level offers comfort and quiet away from the main living areas. The owner’s suite includes two walk-in closets and a spa-inspired bath. Three additional bedrooms, each with its own walk-in closet, provide accommodations for family or guests and are served by two well-appointed full bathrooms. A centrally located flex area works well as a lounge or study, and a dedicated laundry room adds convenience.
Lower Level
Versatile Living Space & Guest Comfort
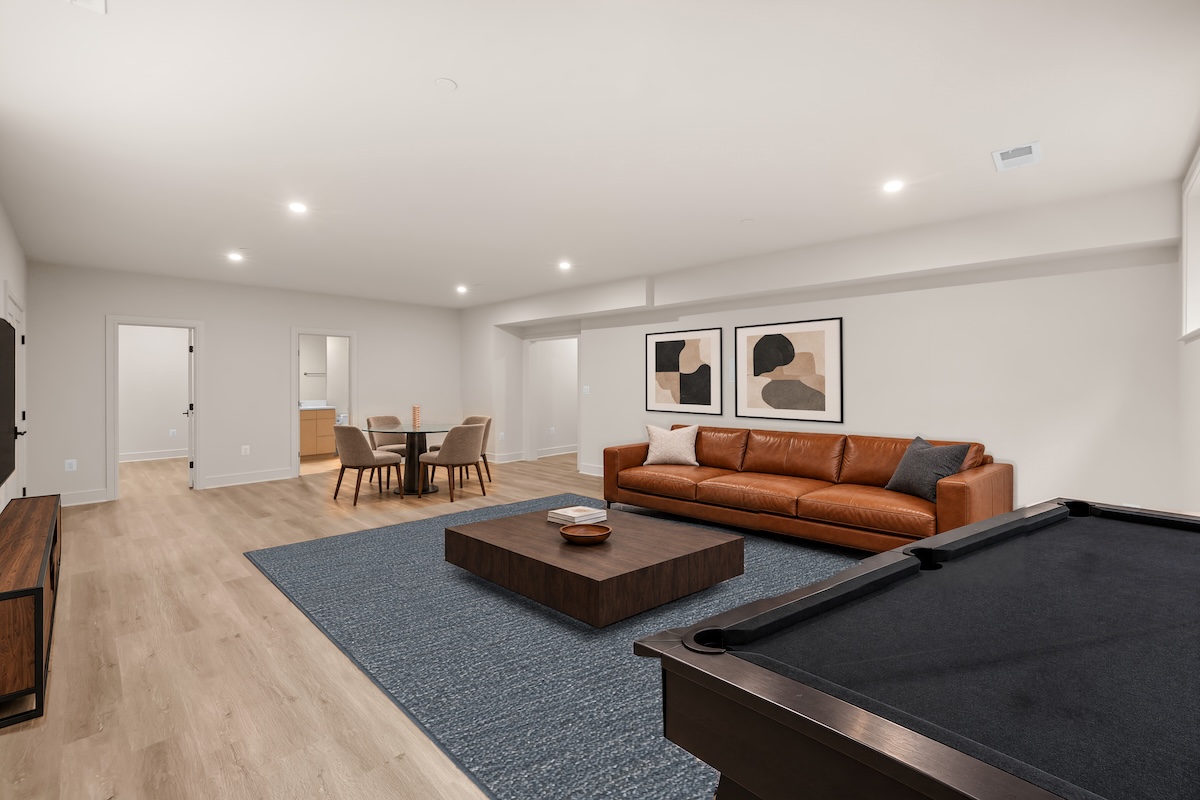
The lower level expands the home’s living area with a large recreation room that opens directly to the lower flagstone patio and backyard. The gentle slope of the lot brings in additional daylight and an easy connection to the outdoors.
A private fifth bedroom with a walk-in closet and adjacent full bath welcomes overnight guests. An additional room offers flexibility for a home gym, media room, or hobby space. Finished storage and mechanical areas keep the home organized and easy to maintain.
Whole-Home Details
Quality, Comfort & Performance
Premium materials and systems are integrated throughout the home to support comfort, efficiency, and long-term value. Highlights include wide-plank hardwood flooring, refined millwork, solid-core interior doors, designer lighting, smart home pre-wiring, and a high-performance HVAC system. Advanced insulation and energy-efficient construction further enhance durability, quiet operation, and overall livability.